Montecito

Montecito

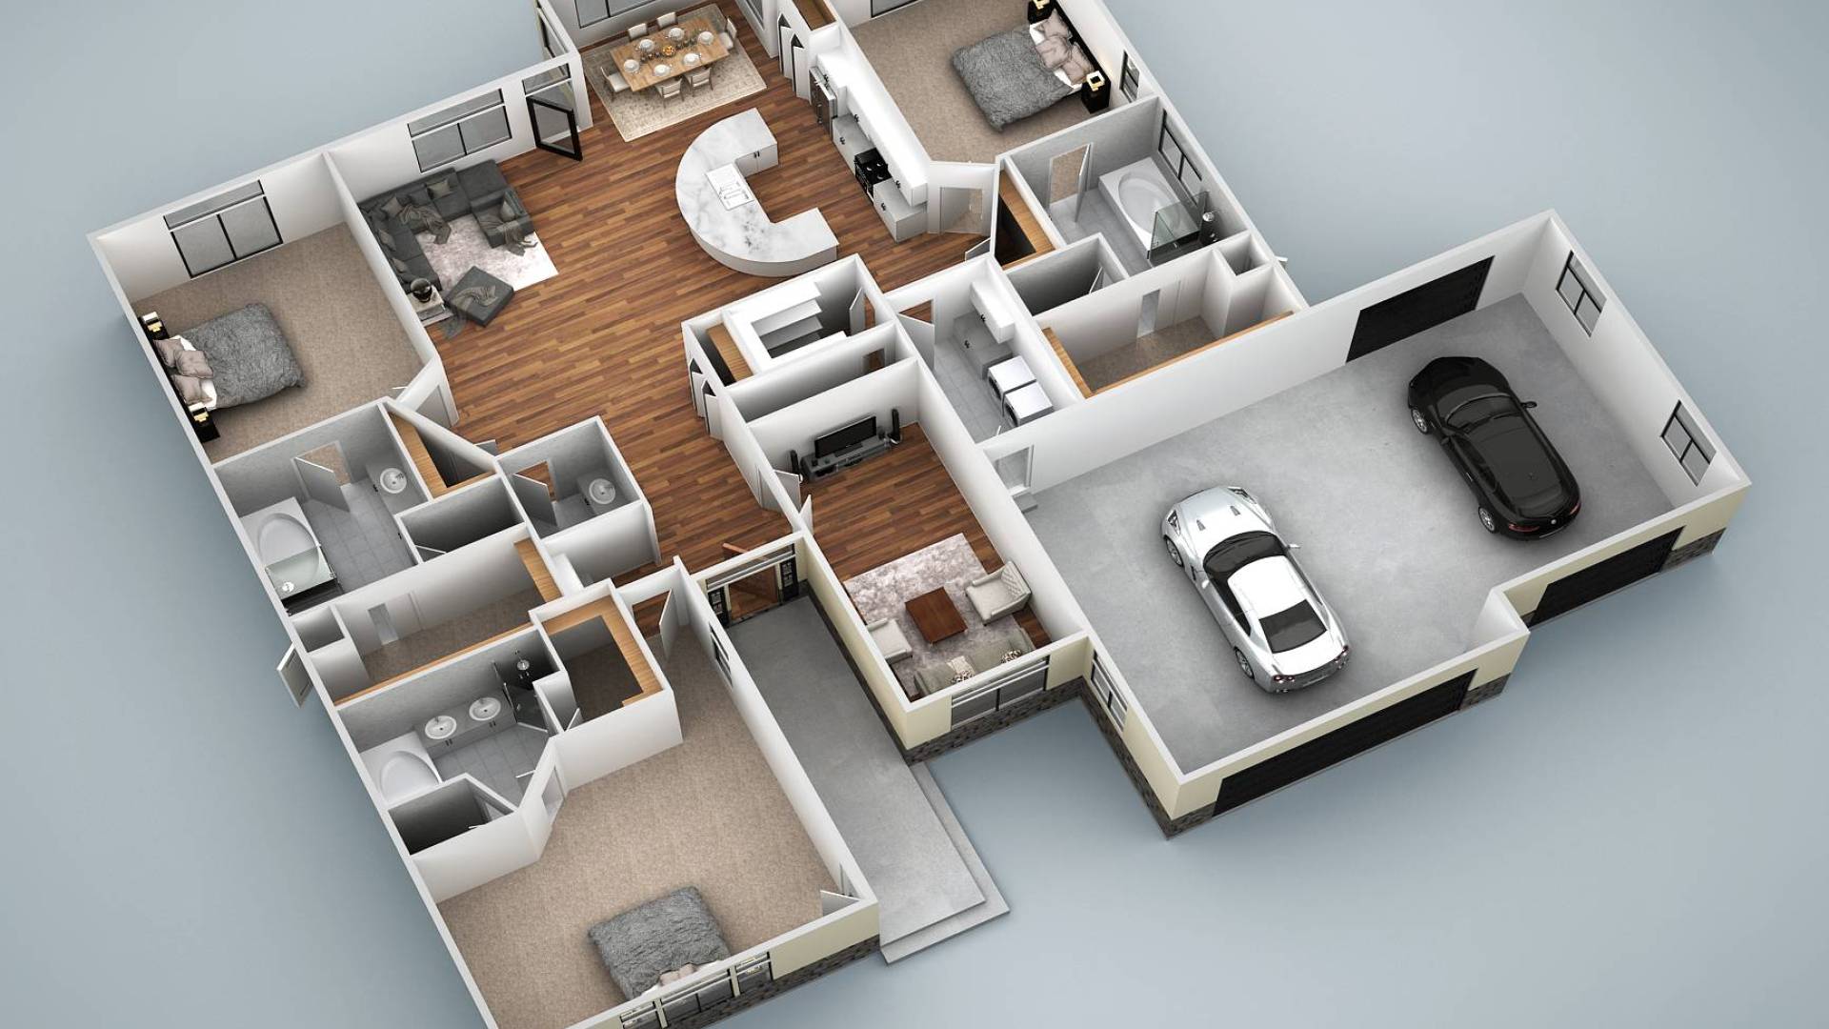
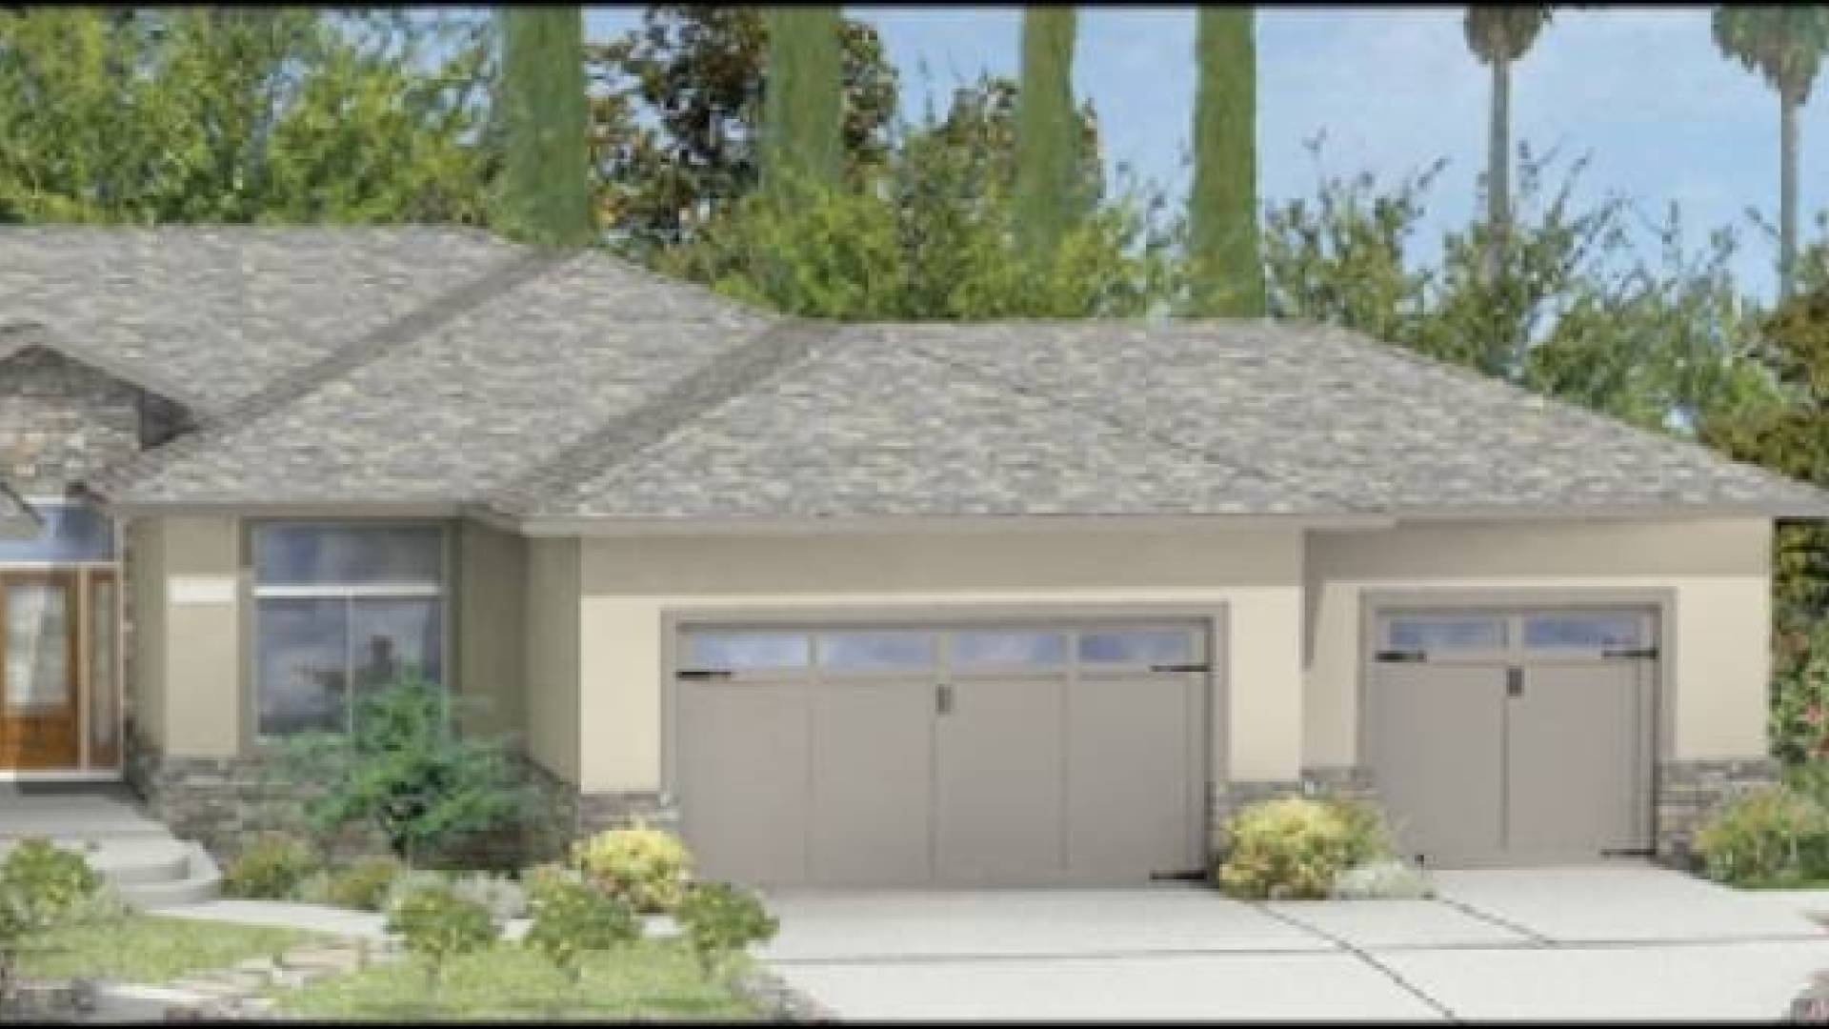
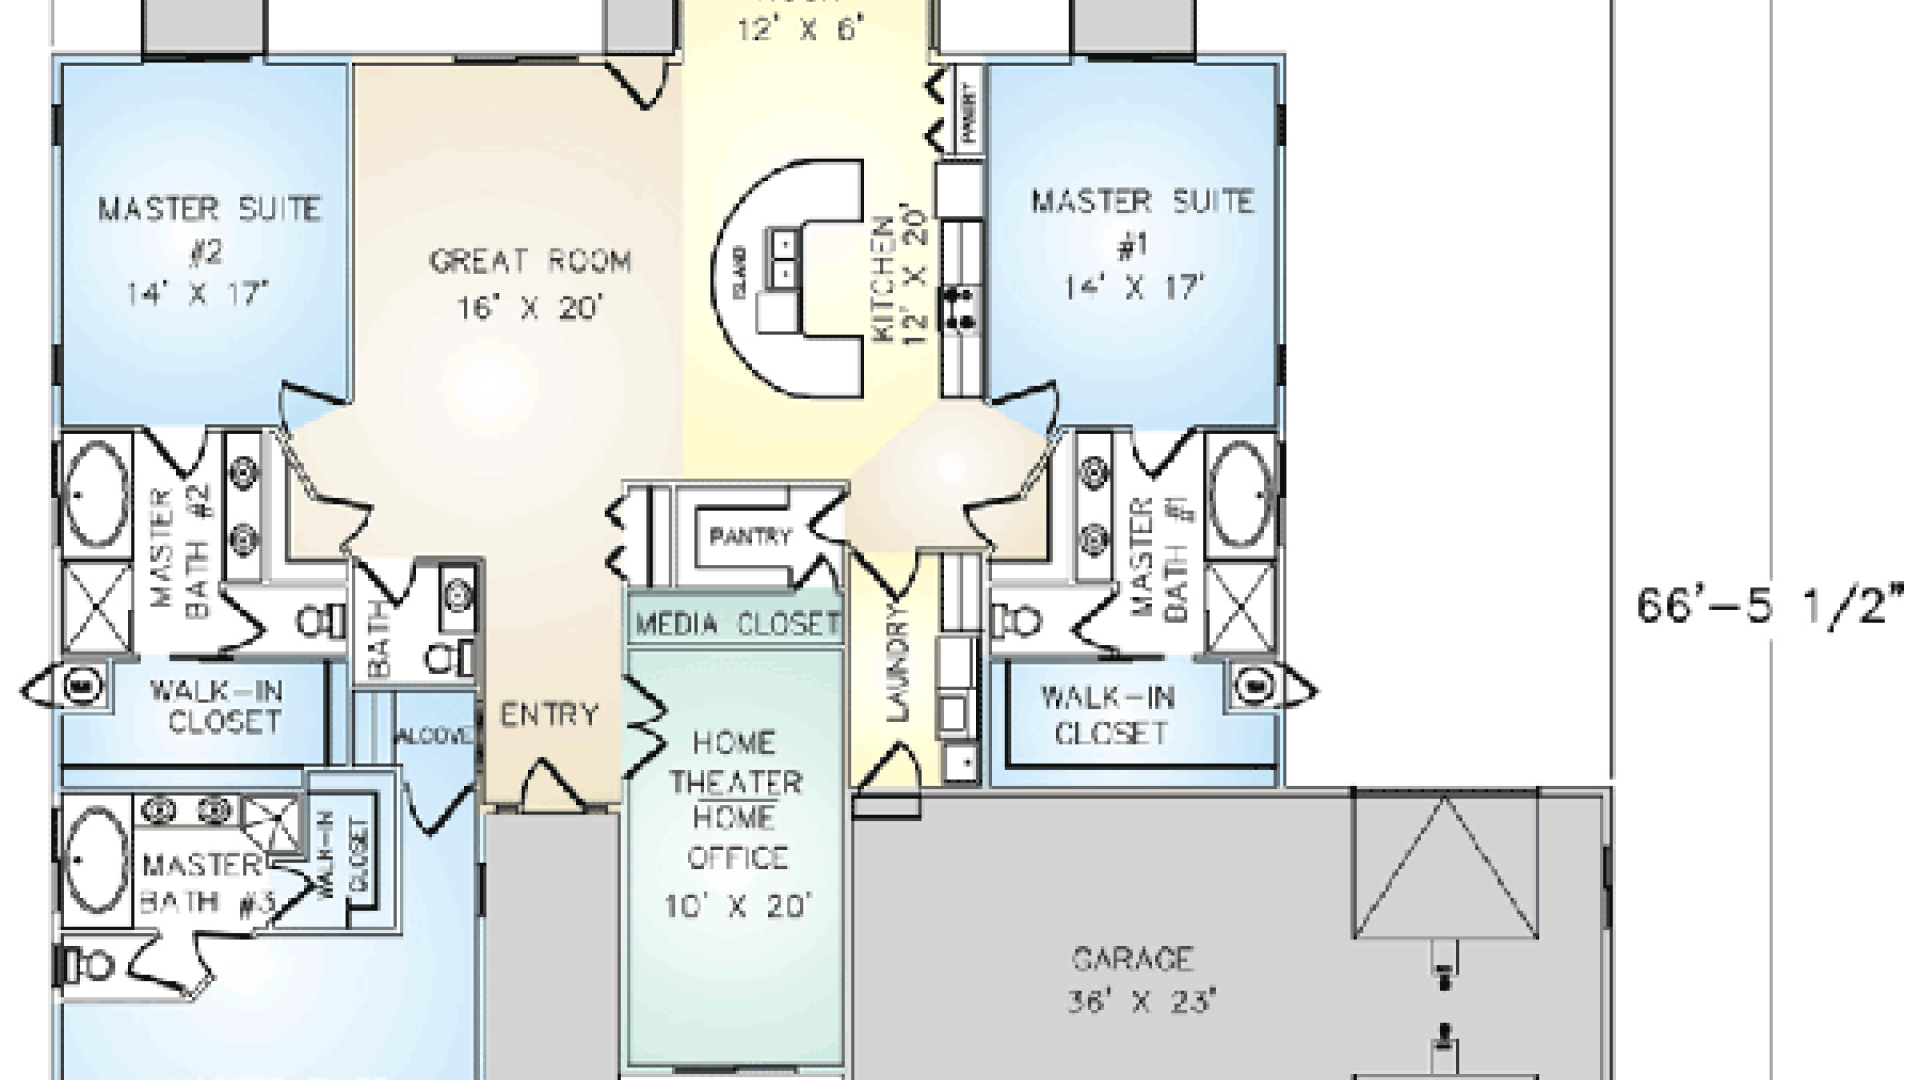
The Montecito panelized kit home is a modern design with multiple master suites branching away from a central dining and entertainment area. Each suite contains a full bath, with generous storage space provided by a walk-in closet. Ten-foot volume ceilings allow a more open feel throughout the house. The plan includes a closed-off media room with a separate closet for wiring and hardware accessibility. The expanded garage features a drive-through and room for multiple vehicles.

FAQs:

Yes. The Camino is a 994 sq ft, 1-bedroom prefab panelized home kit that aligns with many ADU programs. Confirm local zoning, setbacks, height, parking, utilities, and design rules before you order.
FAQs:

Yes. Choose lap, panel, or stucco siding and code-approved roof materials. Pitch and eave details may be adjustable with engineering.

FAQs:

Yes. Bedroom 3 can be used as a flex space such as a home office or nursery. During plan review you can request outlet placement, a data drop, or built-ins, subject to engineering and local code.

FAQs:

Screening is a common add-on on plans with a covered porch. Extending the porch or changing posts, beams, or roof ties may require engineering and must meet local code.

FAQs:

Often yes. The plan includes a formal dining room; during plan review you can request converting it to a study or opening walls to the kitchen, subject to engineering and local code.

FAQs:

Often yes. The plan can be mirrored so the primary suite swaps sides with the family bedrooms, subject to engineering and local code.

FAQs:

Yes. Riverbend can be engineered for your jurisdiction’s code set (for example, IECC or Title 24). In designated WUI areas, required measures are addressed during plan review.

FAQs:

Yes. The front bedroom can be used as a den or office. During plan review you can request items like a data drop, added outlets, or built-ins, subject to engineering and local code.

FAQs:

Yes. Storage alcoves, workbench space, and outlet locations can be planned during review without changing the 3-bay count, subject to engineering and local code.

FAQs:

Newport is planned for accessibility with step-less entry and 36-inch doors and hallways. Additional accessibility options can be reviewed during plan customization, subject to engineering and local code.

FAQs:

Often yes. The compact 1-bedroom footprint is suitable for many ADU programs; confirm local zoning, setbacks, parking, and utility rules for your lot.

FAQs:

Yes. Sonoma’s 1-bedroom, 1-bathroom design makes it ideal for an ADU, guest house, or backyard cottage. Confirm local zoning, setbacks, parking, and utility rules before proceeding.

FAQs:

Yes. Keep the alcove as shown or convert the space to cabinetry or a media niche; clearances and vent routing are verified during plan review.

FAQs:

Typically an egress window of compliant size, minimum natural light and ventilation, and a closet solution. Exact requirements vary by jurisdiction.

FAQs:

Often feasible with added foundation support and insulated glazing; spans and loads are verified in the drawings.

FAQs:

Most projects reach a lockable shell in about 5 to 7 days because factory-numbered wall panels and trusses speed onsite work. Actual timing varies by crew, site, and weather.

FAQs:

Yes. Wider cased openings or a half wall are common; structure is checked in drawings.

FAQs:

Plan for about 6 to 8 days to reach a lockable shell. Numbered wall panels and roof trusses speed onsite work; crew, site, and weather affect timing.

FAQs:

Plan for about 6 to 8 days to reach a lockable shell. Numbered wall panels and roof trusses speed onsite work; timing varies by crew, site, and weather.

FAQs:

Plan for about 6 to 8 days. Numbered wall panels and roof trusses speed onsite work; timing varies by crew, site, and weather.

FAQs:

Plan for about 6 to 8 days. Numbered wall panels and roof trusses speed onsite work; timing varies by crew, site, and weather.

FAQs:

Yes. Owners often extend the corner porch for seating or add screening; posts, beams, and footings are sized during drafting.

FAQs:

Plan for about 6 to 8 days. Numbered wall panels and roof trusses speed onsite work; timing varies by crew, site, and weather.

FAQs:

Yes. Popular adds are solid-core doors, acoustic insulation in interior walls, and low-noise ventilation. One of Murrieta’s three private suites is typically repurposed for office use.

FAQs:

Plan for about 6 to 9 days. Numbered wall panels and roof trusses speed onsite work; timing varies by crew, site, and weather.

FAQs:

About 7 to 10 days in typical conditions. Crews stand the numbered wall panels, set trusses, sheath the roof and walls, then wrap and secure openings so trades can start.

FAQs:

Often possible. Popular options include a wider cased opening or removing a section of wall while keeping circulation to the kitchen and porch entries.

FAQs:

About 5 to 7 days. Compact footprint with one crane day for trusses speeds dry-in.

FAQs:

About 6 to 8 days. Wrap-around porch beams and posts add setup time.

FAQs:

About 6 to 8 days. Bonus room over the garage may need an extra truss lift.

FAQs:

About 6 to 8 days. Half-bay garage and more interior partitions add staging.

FAQs:

About 6 to 9 days. Dual porches and first-floor suite rooflines add sequencing steps.

FAQs:

About 6 to 8 days. Porch plus mixed formal and informal walls require extra layout checks.

FAQs:

About 6 to 8 days. Two-story living room height and clerestory glazing extend bracing time.

FAQs:

About 7 to 10 days. Larger footprint and bonus-over-garage increase truss and sheathing time.

FAQs:

About 3 to 5 days. Porch extensions or sloped sites can add time.

FAQs:

About 6 to 8 days in typical conditions. Crew size, inspections, site, and weather affect timing.

FAQs:

About 3 to 5 days, depending on crew, site, inspections, and weather.

FAQs:

About 2 to 4 days. Taller walls or upsized door headers can extend framing.

FAQs:

About 2 to 4 days. Taller walls or upsized door headers can extend framing.

FAQs:

About 3 to 5 days, depending on crew, site, inspections, and weather. Panelized loft walls, engineered trusses, and precut rafters speed framing.

FAQs:

About 3 to 5 days. Porch extensions or sloped sites can add time

FAQs:

Prefab homes provide you with the benefits of improved quality control, better energy efficiency, faster build times, cost-effectiveness, and customization.

Panelized Kit Home Specs:

  • Total Living Space: 2,928 ft² (272 m²)
  • Bedrooms: 3 Mst. Suite
  • Bathrooms:
  • Garage: 3 Car
  • Ceiling Height: 10’
  • Covered Porch: N/A
  • Home Plan Cost: Included
  • Building Kit Cost: $172,539
  • Style: 1 Story
  • Minimum Payment: $6,600
Download Free Plan Review Set

Want More Information?

Invalid Input
Invalid Input
Invalid Input
Invalid Input
Invalid Input

Add to Cart

FAQs:

Prefab homes provide you with the benefits of improved quality control, better energy efficiency, faster build times, cost-effectiveness, and customization.

Contact Us

We will contact you and draw up requirements for the project and estimate.
Please enter your first name
Please enter your last name
Please enter a valid email address
Invalid Input